
Views - Primary on Main










Address
9 Easton Court, Wilton, NY
Price
$ 875,000
Property Attributes
- MLS#202623227
- TypeSingle Family
- Listing Status Pending
- CountySaratoga
- CityWilton
- NeighborhoodOlson Farm
- Zip12831
- StyleCustom, Ranch
- Year Built2020
- Taxes$ 9288
- Price$ 875,000
- Bedrooms4
- Full Bathrooms3
- Half Bathrooms1
- Sqr Footage2354
- Lot Size0.97 Acres
Data Source:
Global MLS (GCAR)
Property Description
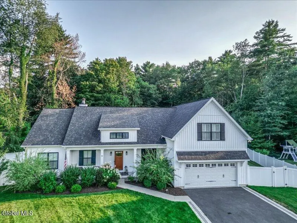
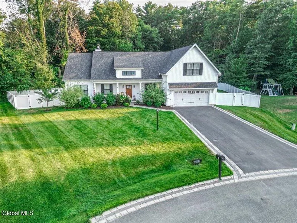
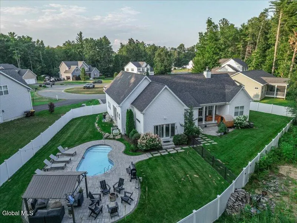
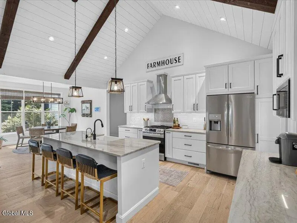
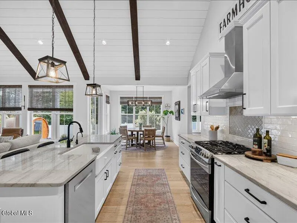
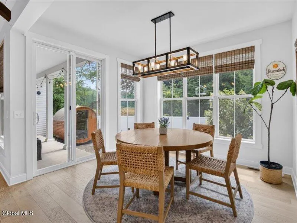
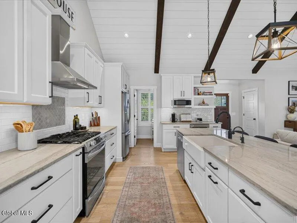
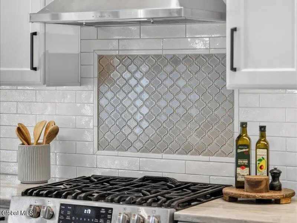
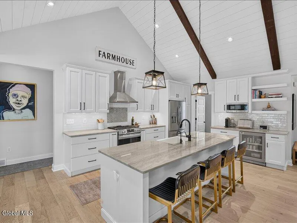
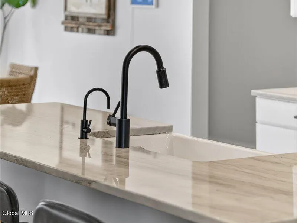
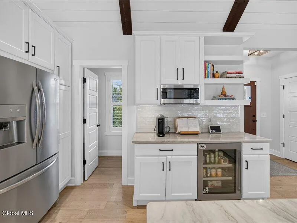
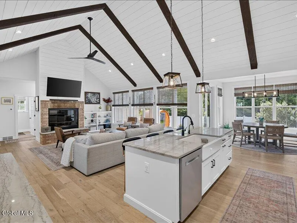
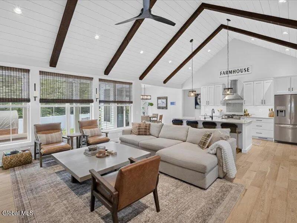
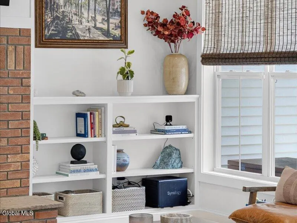
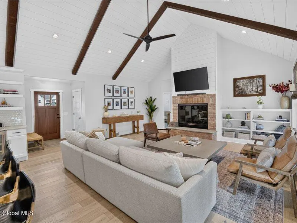
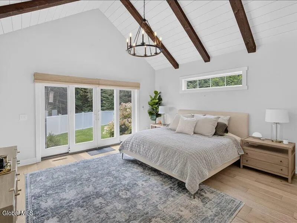
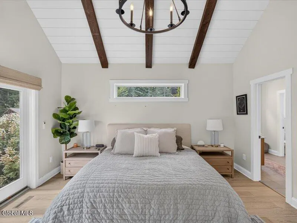
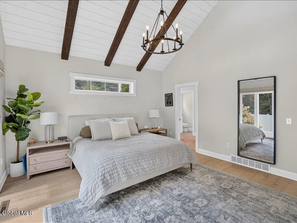
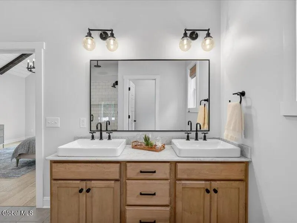
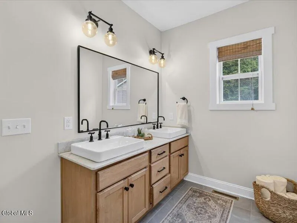
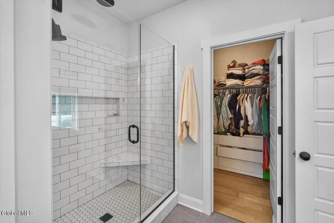
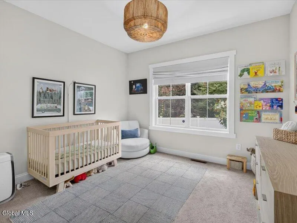
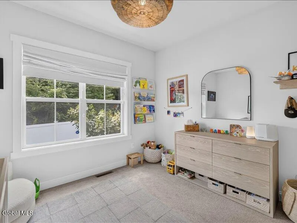
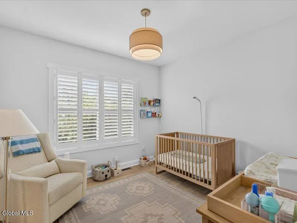
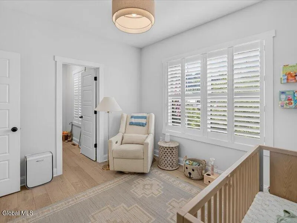
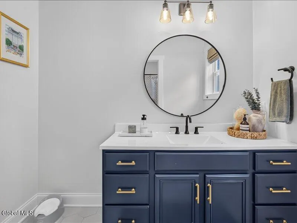
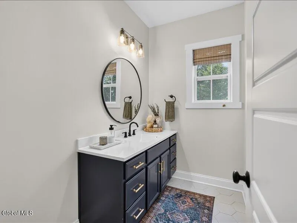
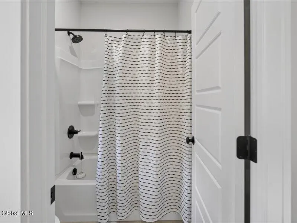
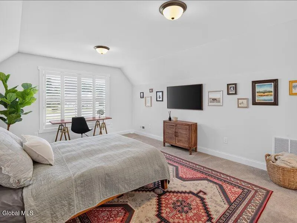
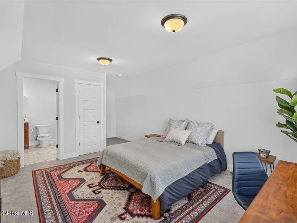
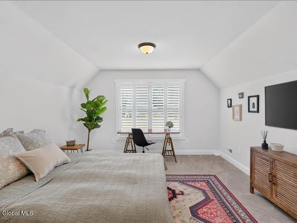
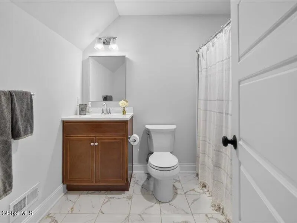
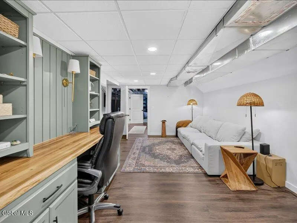
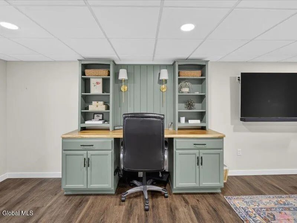
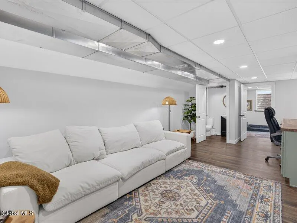
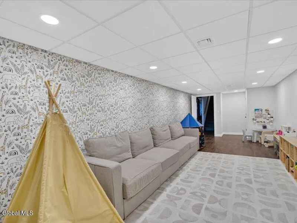
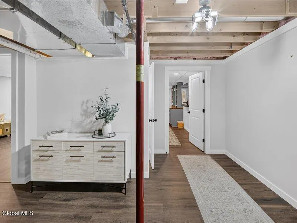
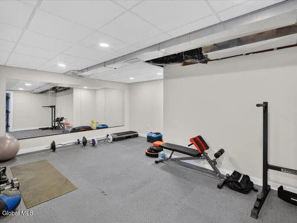
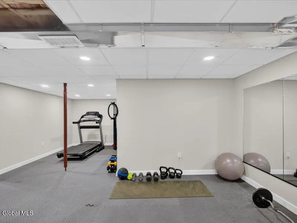
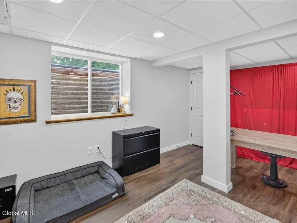
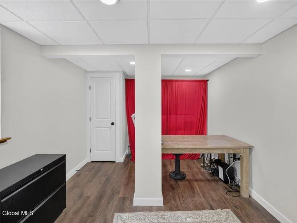
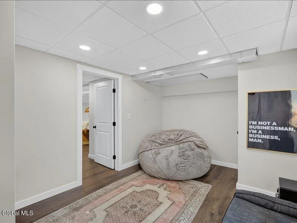
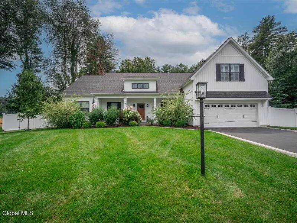
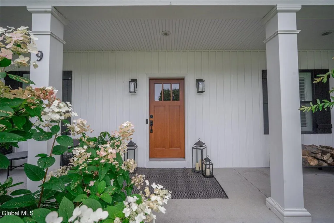
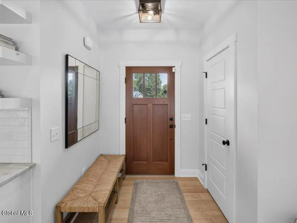
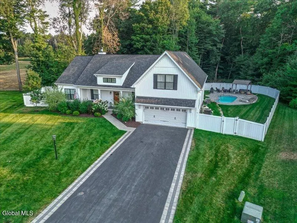
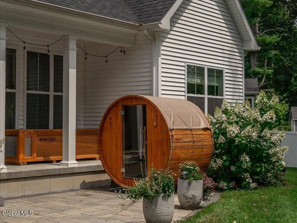
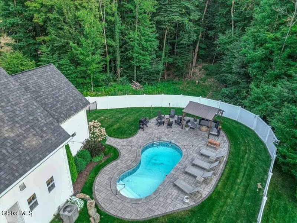
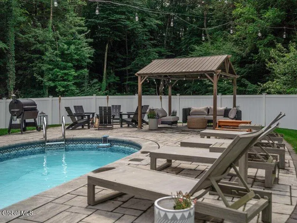
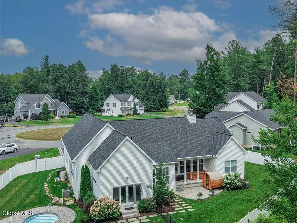
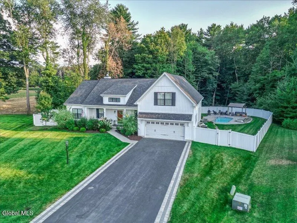
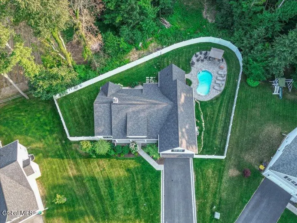
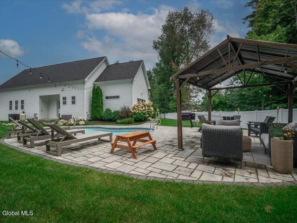
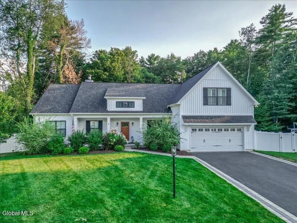
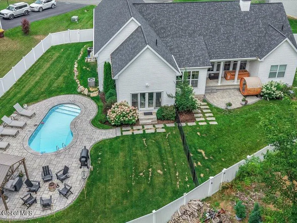
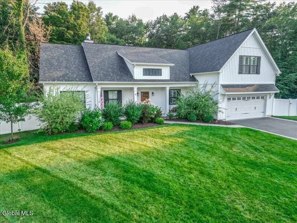
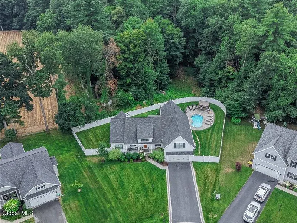
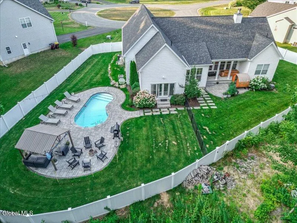
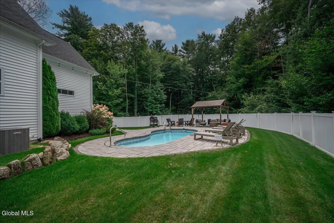
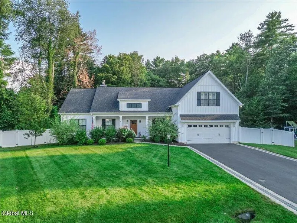
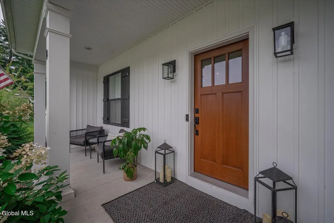
Welcome Home to 9 Easton Court, where style, luxury and exceptional craftsmanship come together in one of Wilton's most desirable cul-de-sac settings within the Saratoga Springs School District. Situated on nearly an acre of beautifully landscaped property, this better-than-new home offers the perfect blend of luxury and comfort--without the wait for new construction. The thoughtfully designed interior features soaring vaulted shiplap ceilings with exposed wood beams in both the Great Room and the Primary ensuite Bedroom, with glass doors leading out to the fenced-in backyard from both spaces. Step outside to your own private backyard oasis featuring the heated inground saltwater pool with paver patio, sauna, pergola, and the expansive fenced-in yard--which is ideal for both relaxing and entertaining all summer long. Wide-plank engineered hardwood flooring flows throughout the main living areas and an abundance of oversized windows fill the home with natural light. A white kitchen is the heart of the home, featuring granite countertops, a farmhouse sink, custom tile backsplash, a butler's pantry, and an open layout ideal for everyday living and entertaining. A second ensuite Bedroom is located upstairs and the added benefit of the lower level provides exceptional additional living space with its spacious recreation room, a large home gym, office with built-in desk, powder room, and media room with egress window. Additional highlights include the welcoming covered front and back porches, the custom paver-accented driveway, the oversized wood-burning fireplace and lush landscaping that creates outstanding curb appeal. Built by Award-Winning McPadden Builders in 2020 this home offers the quality and amenities you've been searching for--all in a prime cul-de-sac Wilton location just minutes from shopping, dining, and recreation in both Wilton and downtown Saratoga Springs!
| Price History | |
|---|---|
| 8/4/2026 | Listed $875,000 |
General Features
| Sewer | Public Sewer |
|---|---|
| Heating | Forced Air,Natural Gas |
| Cooling | Central Air |
| Utilities | Underground Utilities |
| Possession | At Closing |
| Roof | Shingle,Asphalt |
| Appliances | Dishwasher,Dryer,Electric Water Heater,ENERGY STAR Qualified Appliances,Gas Oven,Instant Hot Water,Microwave,Range Hood,Refrigerator,Washer/Dryer,Wine Cooler |
| Garage Spaces | 2 |
| Patio/Porch Features | Rear Porch,Covered,Front Porch,Patio |
| Architectural Style | Custom,Ranch |
| Pool Features | In Ground,Outdoor Pool,Salt Water |
| Security Features | Smoke Detector(s),Carbon Monoxide Detector(s) |
| Construction Materials | Vinyl Siding |
| Year Built | 2020 |
| View | Other,Trees/Woods |
| Property Subtype | Single Family Residence |
| County | Saratoga |
| New Construction | false |
| Property Type | Residential |
| HOA | false |
| Attached Garage | true |
| Subdivision Name | Olson Farm |
| Garage Y/N | true |
| Other Structures | Pergola |
| Total Rooms | 18 |
| Full Baths | 3 |
| Status | Pending |
| Buyer Financing | Conventional |
| Directions | From Northern Pines Road, turn onto Cardiff Circle and turn onto Easton Court. The home is on the cul-de-sac. |
| High School | Saratoga Springs |
| City | Wilton |
| Entry Location | First |
| High School District | Saratoga Springs |
| Lot Size Units | Acres |
| Lot Size Square Feet | 42253.2 |
| Carport Y/N | No |
| Elementary School | Dorothy Nolan |
| Land Lease Y/N | No |
| Tax Annual Amount | 9288 |
| Home Warranty Y/N | No |
| Lease Renewal Y/N | No |
| Additional Parcels Y/N | No |
| Lease Considered Y/N | No |
| Rent Control Y/N | No |
| Virtual Tour | https://app.doaudiotours.com/unbranded?id=27203&lang=en-US |
| Standard Status | Pending |
| Tax Lot | 23.000 |
| MobileHomeRemainsYN | No |
| PostalCity | Wilton |
Interior Features
| Interior Amenities | High Speed Internet,Paddle Fan,Vaulted Ceiling(s),Walk-In Closet(s),Built-in Features,Cathedral Ceiling(s),Ceramic Tile Bath,Eat-in Kitchen,Kitchen Island |
|---|---|
| Basement | Full,Heated,Interior Entry,Sump Pump |
| Flooring | Tile,Wood,Carpet,Ceramic Tile,Hardwood |
| Total Fireplaces | 1 |
| Fireplace Features | Living Room,Wood Burning |
| Basement (Y/N) | No |
| Air Conditioning Y/N | true |
| Heating Y/N | true |
| Window Features | Plantation Shutters,Screens,Egress Window,ENERGY STAR Qualified Windows |
| Fireplace Y/N | true |
| Above Grade Finished Area | 2354 |
| Half Baths | 1 |
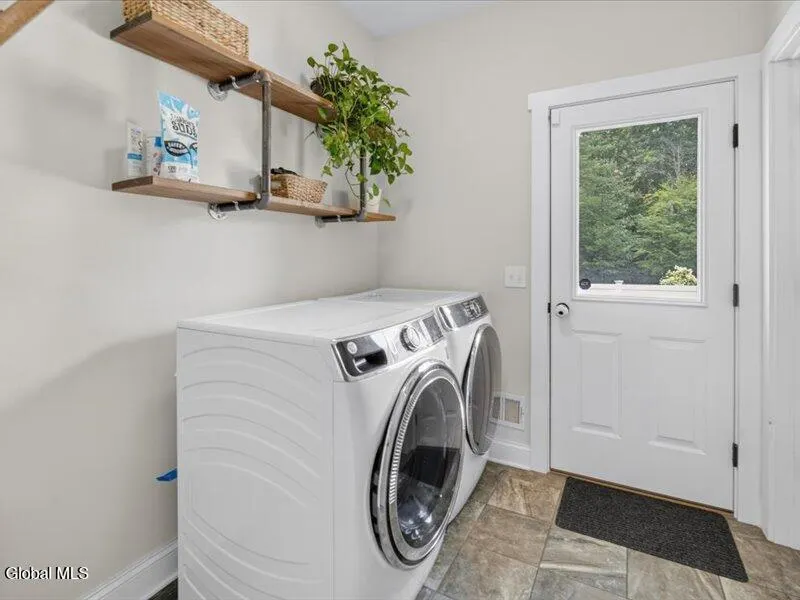
| Laundry Features | Laundry Room,Main Level |
| Total Bedrooms | 4 |
| Below Grade Finished Area | 1209 |
| Below Grade Finished Area Source | See Remarks |
| Above Grade Finished Area Source | Public Records |
| Total Baths | 4 |
| Kitchen Island | True |
Exterior Features
| Exterior Amenities | Drive-Paved,Lighting |
|---|---|
| Fencing | Other,Vinyl,Back Yard,Fenced,Gate,Privacy |
| Parking Features | Other,Off Street,Paved,Attached,Driveway,Garage Door Opener |
| Lot Features | Level,Sprinklers In Front,Sprinklers In Rear,Wooded,Cleared,Cul-De-Sac,Landscaped |
| Water Source | Public |
| Total Parking | 6 |
| Lot Size Area | 0.97 |
| Foundation Details | Concrete Perimeter,Permanent |
| Spa | No |
| BuyerOfficeFax | 518-580-8511 |
| Lot Size Acres | 0.97 |
| Waterfront Y/N | false |
| Door Features | ENERGY STAR Qualified Doors,Sliding Doors |
| Crops Included Y/N | No |
| Horse Y/N | No |
| Irrigation Water Rights Y/N | No |
Amenities
- Foreclosure
- Views
- Short Sale
- New Construction
- Adult 55+
- Lease To Own
- No HOA Fees
- Furnished
- Primary On Main
- Air Conditioning
- Seller Finance
- Green
- Fixer Upper
- Horse
- Golf
- Fireplace
- Deck
- Garage
- Basement
- Pool
Property vs Single Family Average in 12831
Price
Taxes
Year Built
 ©2019 Global Multiple Listing Service, Inc. The data relating to real estate on this website comes in part from the Internet Data Exchange program of the GMLS. All information is deemed reliable but not guaranteed and should be independently verified. All properties subject to prior sale, change, or withdrawal. Neither listing broker(s), GMLS shall be responsible for any typographical errors, misinformation, or misprints, and shall be held totally harmless from any damages arising from reliance
